

A well-planned bathroom renovation can make your home more comfortable, improve everyday functionality and give an outdated space a fresh, modern appearance. Whether you are updating a compact bathroom, replacing an old suite or planning a complete refurbishment, the key is to balance design, practicality and budget.
For UK homeowners, successful bathroom renovation starts with understanding the available space, choosing suitable materials and planning plumbing, lighting and ventilation before work begins. Making these decisions early can help prevent costly changes during installation.
In this guide, we explore bathroom renovation ideas, typical UK costs, the main stages of a refurbishment and practical ways to achieve a durable finish. You will also learn what to consider when choosing a contractor for your project.
Table of Contents
What Does a Bathroom Renovation Involve?
Bathroom renovation can range from simple cosmetic improvements to a complete refurbishment.
A light renovation might include repainting suitable surfaces, replacing taps, updating a vanity unit or installing a new shower screen. These changes can refresh the appearance of the room without requiring major building work.
A full bathroom renovation usually involves removing existing fixtures, preparing walls and floors, updating plumbing where necessary, installing new sanitaryware and completing the tiling, flooring and decoration. Depending on the property’s condition, plastering, electrical work and ventilation improvements may also be required.
The right approach depends on the age of your bathroom, its current condition and how you use the space. Before choosing finishes, identify the problems you want to solve. Poor storage, limited movement, insufficient lighting and persistent condensation may require different solutions.
For homeowners planning a complete refurbishment, Kian D&B provides bathroom renovation services covering fitting, tiling, flooring, plumbing, sanitaryware, shower installation, plastering and decorating.
How Much Does a Bathroom Renovation Cost in the UK?
The cost of a bathroom renovation depends on the room’s size, the condition of the existing structure, the quality of the materials and the amount of labour required. Keeping the current layout is generally more economical than relocating a toilet, bath or shower because moving plumbing and drainage can increase the complexity of the work.
As an initial budgeting guide, the following indicative ranges can help you understand the different levels of renovation:
| Renovation type | Indicative budget | Typical scope |
|---|---|---|
| Small bathroom renovation | £4,000–£8,000 | Standard fittings, straightforward replacement work and limited layout changes |
| Standard bathroom renovation | £8,000–£15,000 | More extensive tiling, upgraded fittings and additional plumbing or finishing work |
| Luxury or complex renovation | £15,000+ | Premium materials, bespoke storage, wet-room features or substantial layout changes |
These figures are broad planning estimates, not fixed quotations. Your actual costs may be lower or higher depending on the project, location, specification and condition of the property.
The main expenses usually include labour, sanitaryware, taps, shower fittings, wall and floor finishes, plumbing, electrical work, waste removal and preparation. Hidden issues, such as damaged plaster, leaking pipework or deteriorated flooring, can add to the budget once the existing bathroom is removed.
It is sensible to keep a contingency of around 10–20% of your planned budget for unexpected work. Ask for a written quotation that clearly identifies what is included, which materials are covered and how additional work will be priced.
If you are renovating several rooms rather than just the bathroom, our guide to full house renovation costs in the UK can help you plan the wider project budget.
Bathroom Renovation Ideas for UK Homes
The best bathroom design is not necessarily the most expensive. A thoughtful combination of layout, lighting, storage and durable materials can make a significant difference to how the room looks and functions.
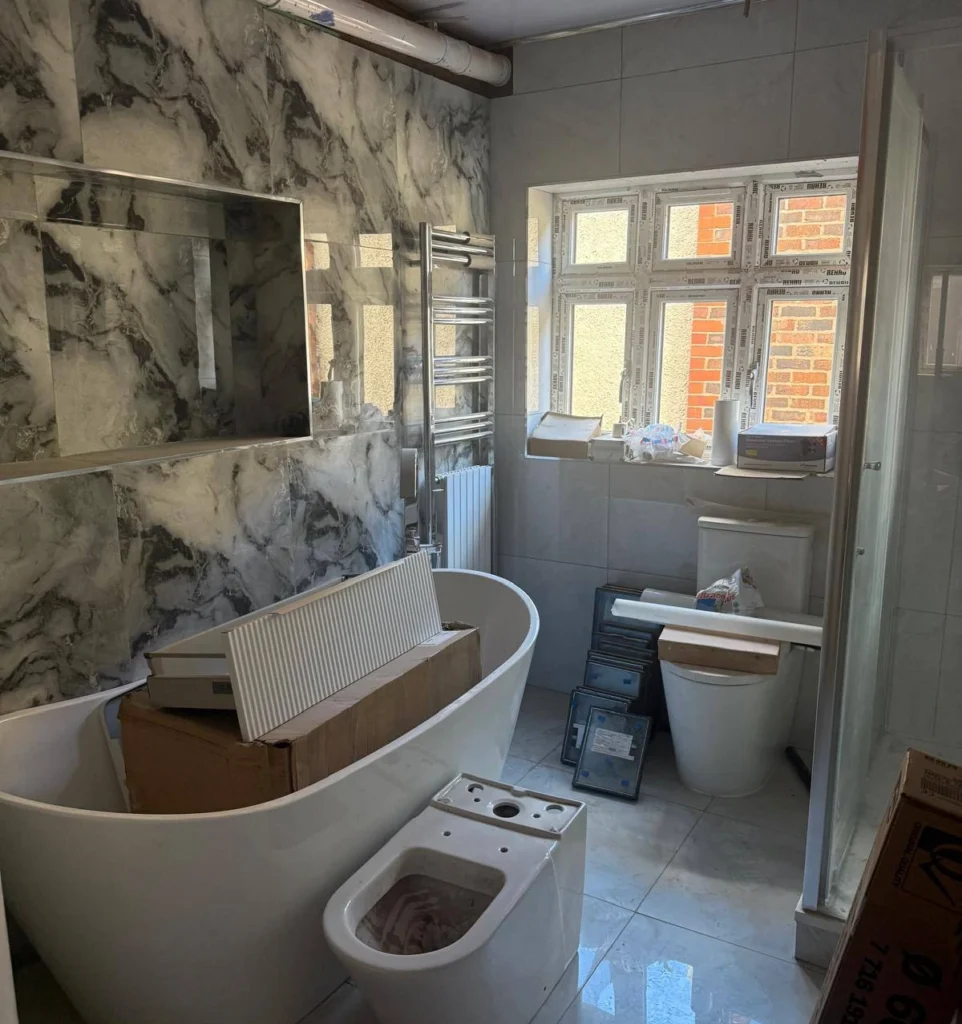
1. Make a Small Bathroom Feel More Spacious
Small bathrooms are common in UK homes, particularly in terraced properties, en-suites and downstairs cloakrooms. The priority is to make the most of the available floor area without overcrowding the room.
Wall-mounted vanity units can expose more of the floor, helping the space feel less cluttered. A wall-hung toilet may create a similar visual effect, provided the wall structure and installation requirements allow it.
Other useful options include sliding shower doors, mirrored storage cabinets and compact basins. Large-format tiles can also create a calmer appearance by reducing the number of grout lines.
Light colours, such as warm white, pale grey and soft beige, can help reflect available light. However, a small bathroom does not have to be entirely white: a darker feature wall, contrasting fittings or textured tiles can add character without overwhelming the space.
2. Choose the Right Bath or Shower
Your bathroom should reflect your household’s daily routine rather than simply follow a design trend.
A walk-in shower can improve accessibility and create a streamlined appearance, particularly in a bathroom where a traditional enclosure feels restrictive. A well-designed shower-bath combination may be a better option for families who need both bathing and showering facilities.
Wet rooms can create an open, contemporary look, but they require careful planning. Effective waterproofing, appropriate floor gradients and suitable drainage are essential to reduce the risk of water escaping into adjoining areas.
Before removing an existing bath, consider how often it is used and whether other household members depend on it. The most attractive layout is only successful if it remains practical over time.
3. Use Durable Materials and Timeless Finishes
Bathrooms experience regular exposure to water, humidity, cleaning products and temperature changes. Materials should therefore be chosen for durability and maintenance as well as appearance.
Porcelain tiles are a popular option for floors and wet areas because they are available in a wide range of finishes. Textured or appropriately slip-resistant flooring can be worth considering, especially for households with children or older residents.
Natural stone and premium finishes can create a distinctive look, but they may require additional care. Always check the manufacturer’s maintenance instructions before selecting a material.
For a balanced design, choose a small number of complementary finishes rather than introducing too many patterns and colours. Neutral tiles, well-designed fittings and a contrasting vanity unit can create an attractive result that remains appealing as trends change.
You can explore the Kian D&B renovation gallery for examples of completed work and inspiration when planning your own home improvements.
4. Improve Storage and Lighting
Insufficient storage can make even a newly renovated bathroom feel untidy. Consider vanity drawers, mirrored cabinets, recessed shower niches and tall storage units where space permits.
Lighting also deserves attention from the beginning. General ceiling lighting should provide adequate visibility, while additional illumination around the mirror can make everyday tasks easier. Choose fittings suitable for their intended bathroom location and have electrical work carried out by a competent professional.
Ventilation is equally important. A suitable extractor fan and a workable ventilation strategy can help control moisture and reduce condensation, although the correct solution depends on the room and applicable requirements.
How to Plan Your Bathroom Layout
Before purchasing products, measure the room carefully and create a layout showing the position of the toilet, basin, bath or shower, door and windows.
Check that doors can open fully and that there is enough room to stand, dry off and use each fixture comfortably. Consider the location of existing water supplies, waste pipes and electrical services before deciding to move anything.
If the bathroom is small, prioritise movement and access over decorative features. A compact vanity with useful storage may be more valuable than a large basin with limited worktop space.
Think about future needs as well. Easy-to-clean surfaces, accessible storage and a well-designed shower can make the bathroom more convenient for different stages of life.
If your bathroom renovation forms part of a wider home improvement project, it is worth coordinating colours, materials and finishes across rooms. Our guide to kitchen renovation ideas offers inspiration for creating a consistent style throughout your home.
The Main Stages of a Bathroom Renovation
Understanding the sequence of work helps you prepare for disruption and make decisions at the right time.
1. Assessment and Planning
Inspect the existing bathroom and identify any signs of leaks, damp, damaged finishes or inadequate ventilation. Agree on the scope of work, the layout, the budget and the required materials before installation begins.
2. Removal and Preparation
The existing sanitaryware, flooring and wall finishes are removed as required. The exposed areas can then be inspected for hidden damage. Any necessary repairs should be agreed before the next stage proceeds.
3. Plumbing and Electrical Work
Pipework, drainage, shower supplies, lighting and other services are installed or adjusted according to the agreed layout. Changes should be completed before the walls and floors are closed up.
4. Wall and Floor Preparation
Surfaces need to be sound, clean and suitable for their intended finish. Plastering, levelling and appropriate waterproofing should be completed where required, particularly around showers and other wet areas.
5. Tiling and Flooring
Tiles or other specified finishes are installed after the necessary preparation. Correct installation, suitable adhesives and properly finished joints are important for long-term performance.
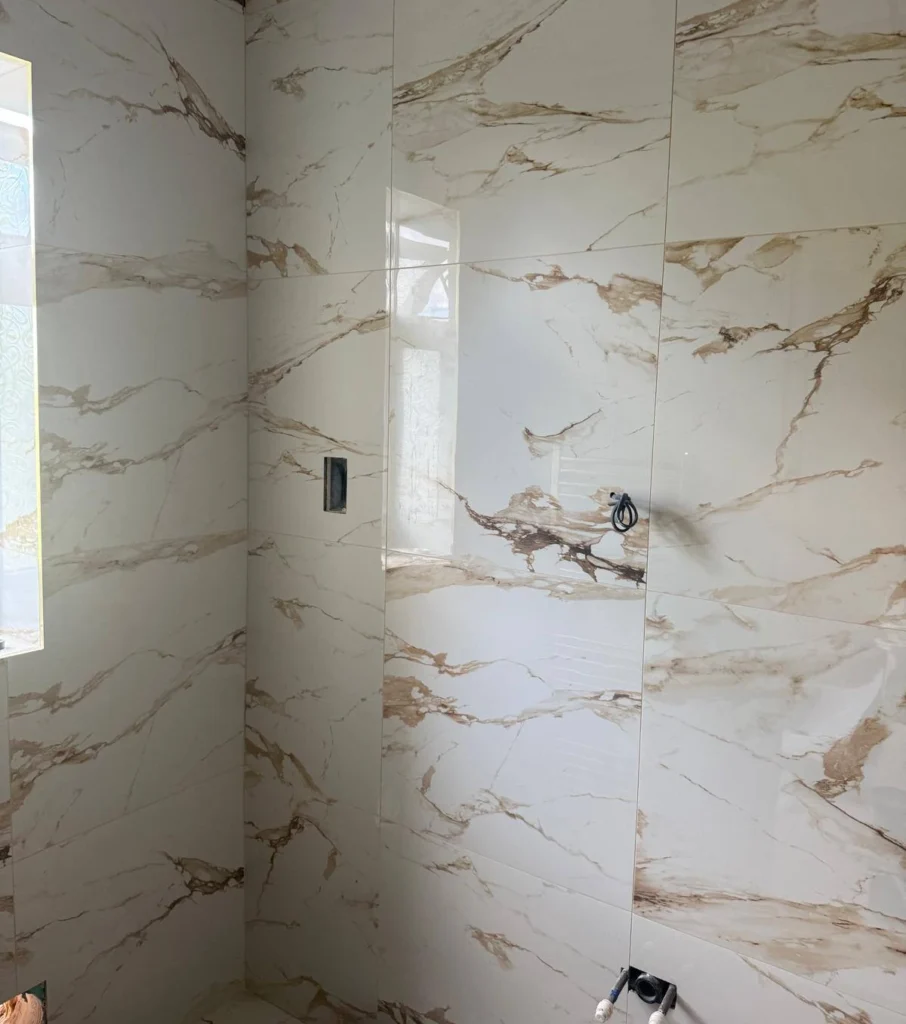
6. Fitting the Bathroom Suite
The bath, shower, basin, toilet, taps, screens and storage units are fitted and connected. The installer should check seals, connections, drainage and the operation of the fixtures.
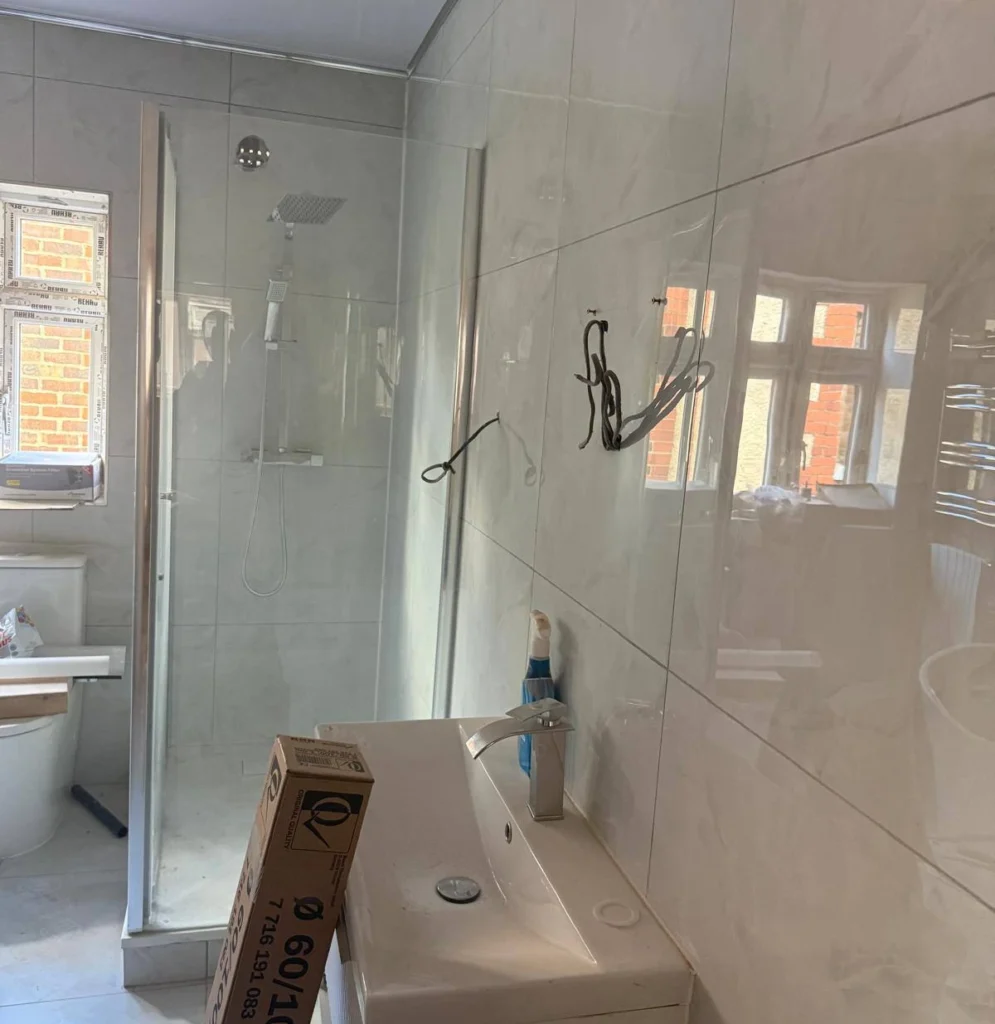
7. Final Finishing and Checks
Decoration, sealant, accessories and final adjustments complete the renovation. Before signing off the work, check that the fittings operate correctly, water drains as expected and any agreed electrical or plumbing documentation has been provided.
How Long Does a Bathroom Renovation Take?
The duration depends on the size of the bathroom, the extent of the work, material availability and the number of trades involved.
A straightforward replacement project may take considerably less time than a complete refurbishment involving new plumbing routes, extensive tiling, structural repairs or a wet-room installation. Unexpected damage can also affect the schedule.
Before work starts, ask your contractor for an estimated programme, including removal, installation, finishing and any time required for materials or products to arrive. Confirm when water and bathroom facilities will be unavailable, particularly if the property has only one bathroom.
Allow enough time for decisions and product selection before installation begins. Changing tiles, fittings or the layout after work has started can cause delays and additional costs.
Building Regulations, Ventilation and Bathroom Safety
A bathroom renovation should prioritise safe installation and effective moisture management as well as appearance.
In England, replacing existing bathroom units and fittings does not generally require building regulations approval on its own. However, some electrical and drainage work may be subject to requirements, and creating a bathroom in a room that did not previously contain one is more likely to require approval. Read the Planning Portal’s guidance on building regulations for kitchens and bathrooms before starting work.
Ventilation is particularly important because showers and baths generate moisture. The current Approved Document F for dwellings in England provides guidance relating to the ventilation requirements of the Building Regulations. The appropriate solution depends on the building and the work being carried out.
Electrical installations require particular care in wet areas. Use a suitably qualified electrician and follow the relevant safety requirements. Electrical Safety First’s bathroom safety guidance explains key considerations for bathroom electrical installations.
Building regulations differ across the UK, so check the applicable rules for your location rather than assuming that guidance for England applies everywhere.
How to Keep Bathroom Renovation Costs Under Control
You do not need to compromise on quality to manage your budget. Start by separating essential improvements from optional upgrades.
Keeping the existing layout can reduce plumbing changes and associated labour. Choosing readily available tiles and standard-sized fittings may also help control costs. You can create a distinctive finish through carefully selected taps, mirrors, lighting and accessories without making every element a premium purchase.
Compare quotations on a like-for-like basis. A cheaper quote may exclude waste removal, surface preparation, electrical work or certain materials, making it difficult to compare the actual cost.
It is also worth checking product dimensions, delivery times and compatibility before ordering. A fitting that does not suit the available space can lead to avoidable delays and replacement costs.
Finally, do not cut corners on waterproofing, electrical safety or essential repairs. Spending appropriately on the work behind the finished surfaces can help prevent more expensive problems later.
Common Bathroom Renovation Mistakes to Avoid
Several common mistakes can affect both the appearance and performance of a renovated bathroom.
- Choosing products before measuring: Always confirm dimensions and clearances before ordering baths, enclosures and vanity units.
- Ignoring ventilation: Poor moisture control can contribute to condensation and mould.
- Underestimating preparation: Damaged walls, uneven floors and hidden leaks need attention before new finishes are installed.
- Prioritising appearance over function: Beautiful fittings are not useful if the layout restricts movement or storage.
- Changing decisions midway through the project: Late changes can increase costs and delay other trades.
- Accepting an unclear quotation: Confirm the scope, exclusions, payment arrangements and approach to additional work in writing.
Planning these details before installation helps create a bathroom that is attractive, practical and easier to maintain.
Choosing a Bathroom Renovation Contractor
A reliable contractor should understand the practical requirements of bathroom installation, communicate clearly and explain what is included in the proposed work.
Ask for a written quotation and an outline of the installation process. Clarify who will carry out plumbing, electrical work, tiling and decoration, and make sure the relevant qualifications and compliance requirements are addressed.
It is also useful to review examples of previous projects, discuss the proposed materials and agree on how unexpected issues will be handled. Look for clear communication rather than relying on price alone.
Kian D&B provides home renovation and refurbishment services in Wigan and surrounding areas, including Greater Manchester and parts of the North West. If you are planning a bathroom update or a complete refit, you can contact Kian D&B to discuss your requirements and request a quotation.
Frequently Asked Questions
Is a bathroom renovation worth it?
A well-planned renovation can improve comfort, functionality, appearance and ease of maintenance. It may also make a property more appealing to prospective buyers, although the financial return depends on the property, location and quality of the work.
What is the most cost-effective way to renovate a bathroom?
Keeping the existing layout, choosing durable mid-range fittings and avoiding unnecessary structural changes are useful starting points. Do not reduce spending on essential plumbing, waterproofing or electrical safety.
Can a small bathroom be renovated without changing its size?
Yes. Compact fixtures, wall-mounted storage, mirrored cabinets, carefully selected tiles and a more efficient layout can make a small bathroom feel more spacious without extending the property.
Do I need building regulations approval for a bathroom renovation?
Not necessarily. Replacing existing fittings generally does not require approval by itself, but some electrical and drainage work may be subject to building regulations. Creating a new bathroom or making more substantial changes may involve additional requirements. Check the rules applicable to your project before starting.
What should I prioritise when planning a bathroom renovation?
Start with the layout, plumbing, ventilation, waterproofing and budget. Once these fundamentals are clear, choose the sanitaryware, tiles, lighting and finishing details that suit your home and everyday needs.
Final Thoughts
A successful bathroom renovation combines thoughtful planning, practical design, suitable materials and careful installation. By setting a realistic budget, keeping essential work a priority and making decisions before the project begins, you can create a bathroom that suits your home and your routine.
Whether you are refreshing a compact en-suite or planning a complete bathroom refurbishment, the right preparation can help you achieve a result that looks good and works well for years to come.