
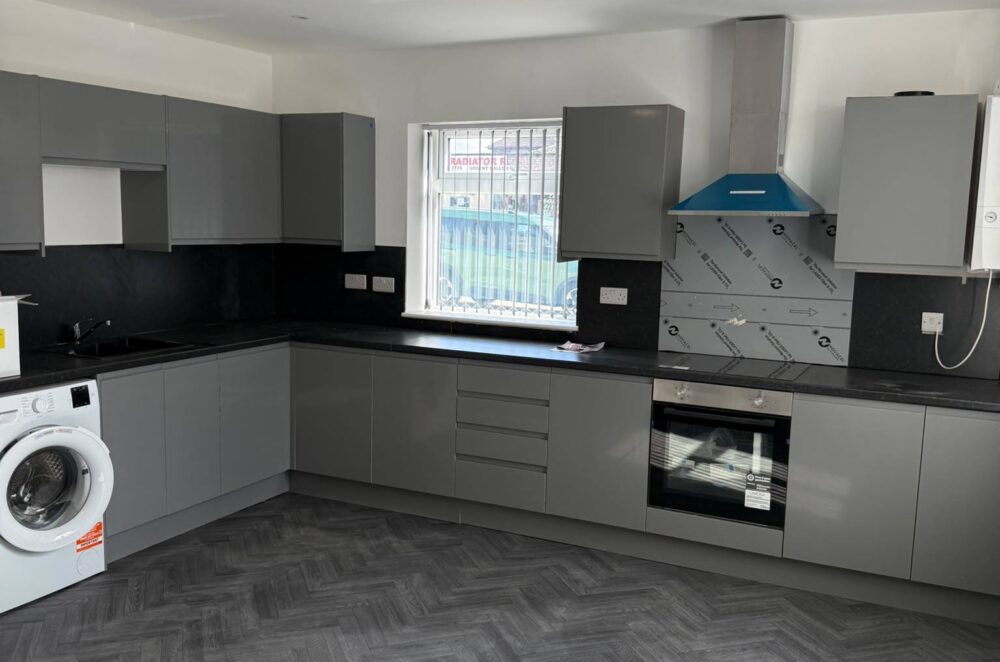
A well-planned kitchen renovation can transform the way you use your home. Whether you want to modernise an outdated kitchen, improve storage or create a more welcoming space for family and friends, the right design choices can make a significant difference without necessarily requiring a complete redesign.
From practical small kitchen remodel ideas to stylish finishes and affordable upgrades, there are plenty of ways to improve your kitchen to suit your lifestyle and budget. The key is to understand what needs changing, which improvements will deliver the greatest benefit and how to plan the work before making major purchases.
In this guide, we explore practical kitchen renovation ideas, explain how to approach a kitchen remodel on a budget and highlight the changes that can make the biggest differenc e to both the appearance and functionality of your home.
Table of Contents
See a Kitchen Transformation in 20 Seconds
Take a quick look at a beautifully renovated kitchen and discover how thoughtful design choices can transform an everyday space. Explore the ideas below for inspiration on creating a kitchen that suits your home, lifestyle and budget.
What Does a Kitchen Renovation Involve?
A kitchen renovation involves improving the appearance, layout or functionality of an existing kitchen. The scope can range from simple cosmetic updates to a complete refurbishment involving new units, worktops, flooring, lighting, plumbing and electrical installations.
The right approach depends on the condition of your existing kitchen, your available budget and how well the current layout meets your needs.
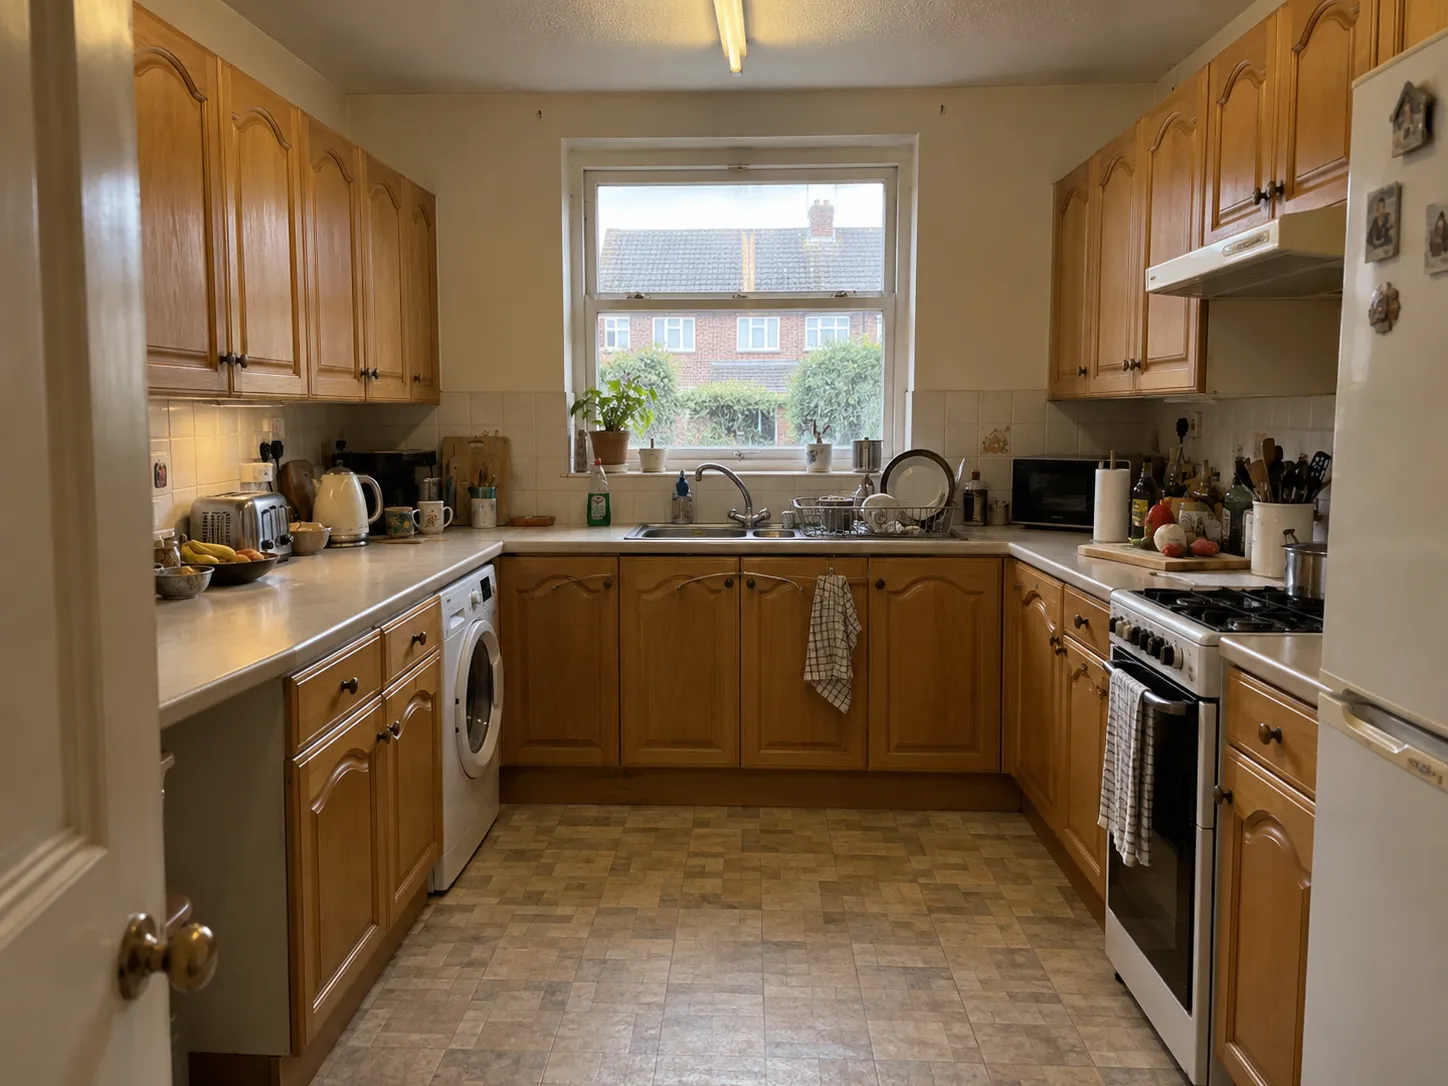
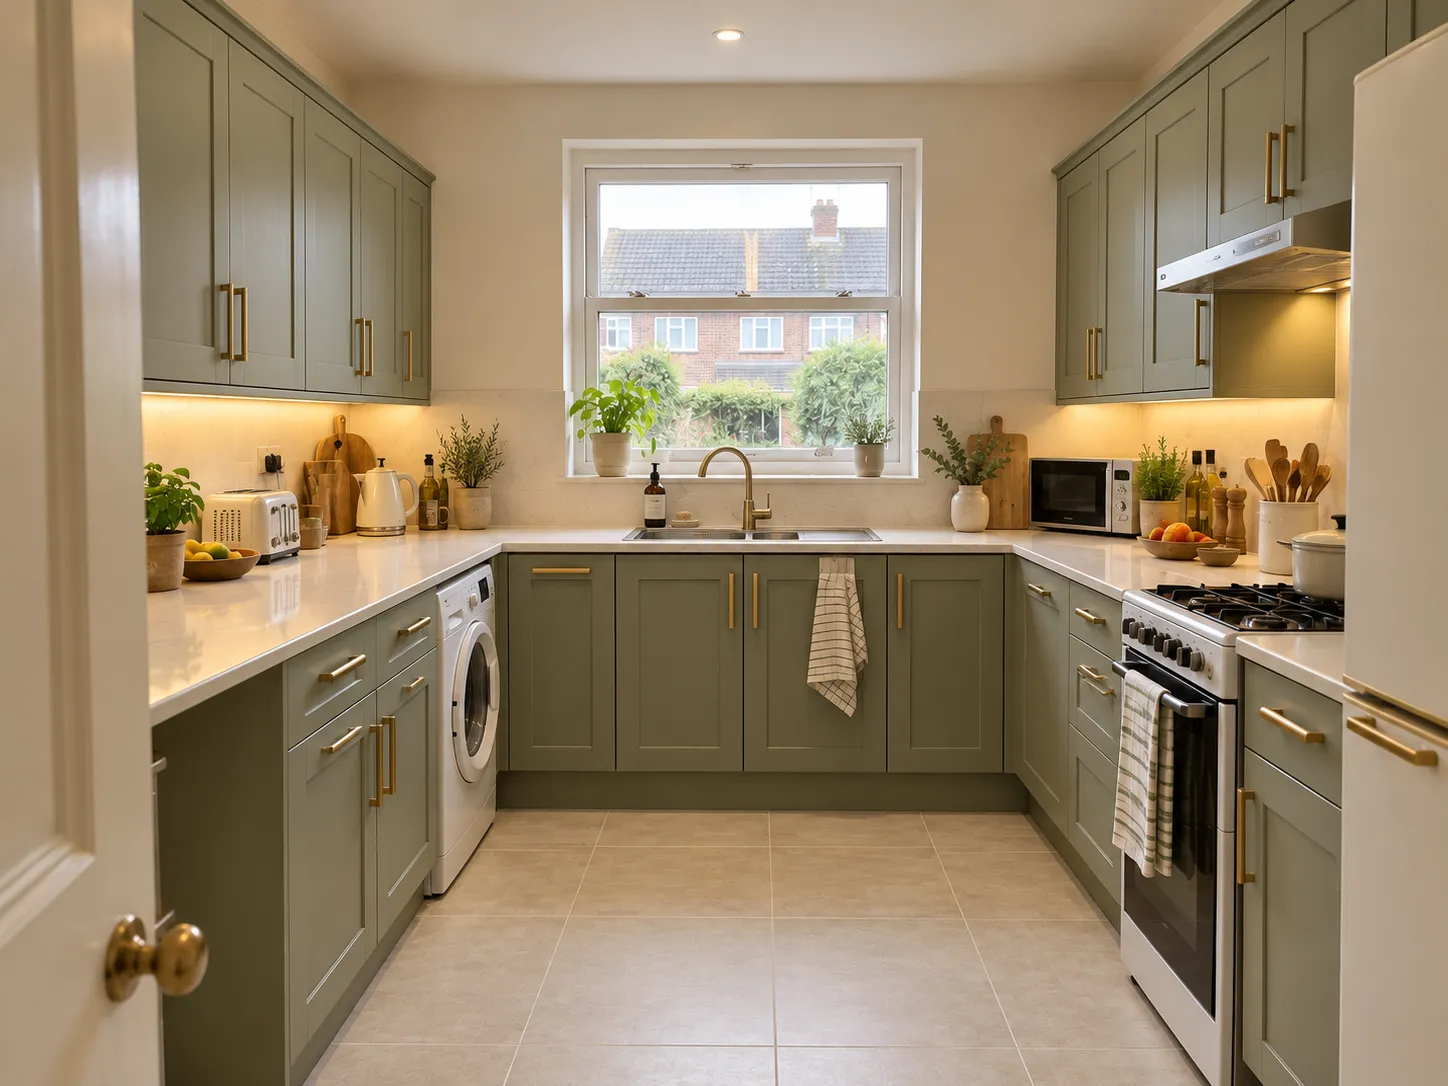
Looking for more inspiration? Explore our renovation projects to see different design approaches, finishes and ideas for transforming your home.
Cosmetic Kitchen Renovation
A cosmetic renovation focuses on refreshing the kitchen without making major structural changes. This might include repainting cupboard doors, replacing handles, updating splashbacks, installing new lighting or changing the colour scheme.
It is often a practical option when the existing kitchen is in good condition but looks dated.

Partial Kitchen Renovation
A partial renovation involves replacing selected elements rather than the entire kitchen. For example, you might install new worktops, upgrade appliances, replace damaged cupboard doors or improve storage.
This approach allows you to prioritise the areas that need attention while retaining components that still work well.
Full Kitchen Renovation
A full kitchen renovation may involve new cabinetry, flooring, worktops, appliances and lighting, alongside plumbing or electrical improvements. More extensive projects can also include changing the layout, removing walls or connecting the kitchen with a dining or living area.
Although a complete renovation requires more planning and investment, it offers greater flexibility when redesigning an inefficient or outdated space.
How to Plan a Successful Kitchen Renovation
Before exploring kitchen remodel ideas, establish what you want your new kitchen to achieve. A clear plan helps you make informed decisions and reduces the likelihood of expensive changes during construction.
1. Identify Your Priorities
Consider how you use the kitchen throughout the day. Do you need more worktop space for preparing meals? Is storage limited? Would better lighting make cooking easier? Perhaps the kitchen feels disconnected from the rest of the house.
Write down your main requirements and separate essential improvements from optional design features.
2. Measure the Available Space
Accurate measurements are essential when planning cabinetry, appliances and worktops. Record the dimensions of the room, including windows, doors, existing service connections and any awkward corners.
Think carefully about the movement between the sink, hob and refrigerator. These areas should work together to create a comfortable and practical cooking environment.
3. Establish a Realistic Budget
Your budget should cover more than kitchen units and appliances. Remember to account for installation, plumbing, electrical work, flooring, tiling, decorating, waste removal and any structural alterations.
It is also sensible to keep a contingency fund for unexpected repairs or additional work uncovered during the renovation.
4. Choose a Consistent Design Style
Your kitchen should complement the rest of your home. Contemporary kitchens often feature clean lines, simple cabinetry and integrated appliances, while traditional designs may use Shaker-style doors, natural timber and classic hardware.
Look at samples of colours and materials in the actual room before making a final decision. Lighting conditions can affect how finishes appear, particularly in kitchens with limited natural daylight.
Kitchen Remodel Ideas to Transform Your Space
The most effective kitchen renovation ideas combine attractive design with everyday practicality. Small changes can improve the overall appearance, while carefully selected upgrades can make the kitchen easier to use.
Refresh Kitchen Cupboards
Replacing every kitchen unit is not always necessary. If your existing cupboards are structurally sound, repainting suitable doors or replacing their fronts may provide a fresh appearance at a lower cost than installing an entirely new kitchen.
New handles can also make a noticeable difference. Brushed brass, matte black and stainless steel finishes can each create a different look, depending on the colour and style of the cabinetry.
For a more contemporary appearance, consider simple door profiles and coordinated hardware. If you prefer a traditional finish, Shaker-style cupboards remain a versatile option.
Upgrade Your Worktops
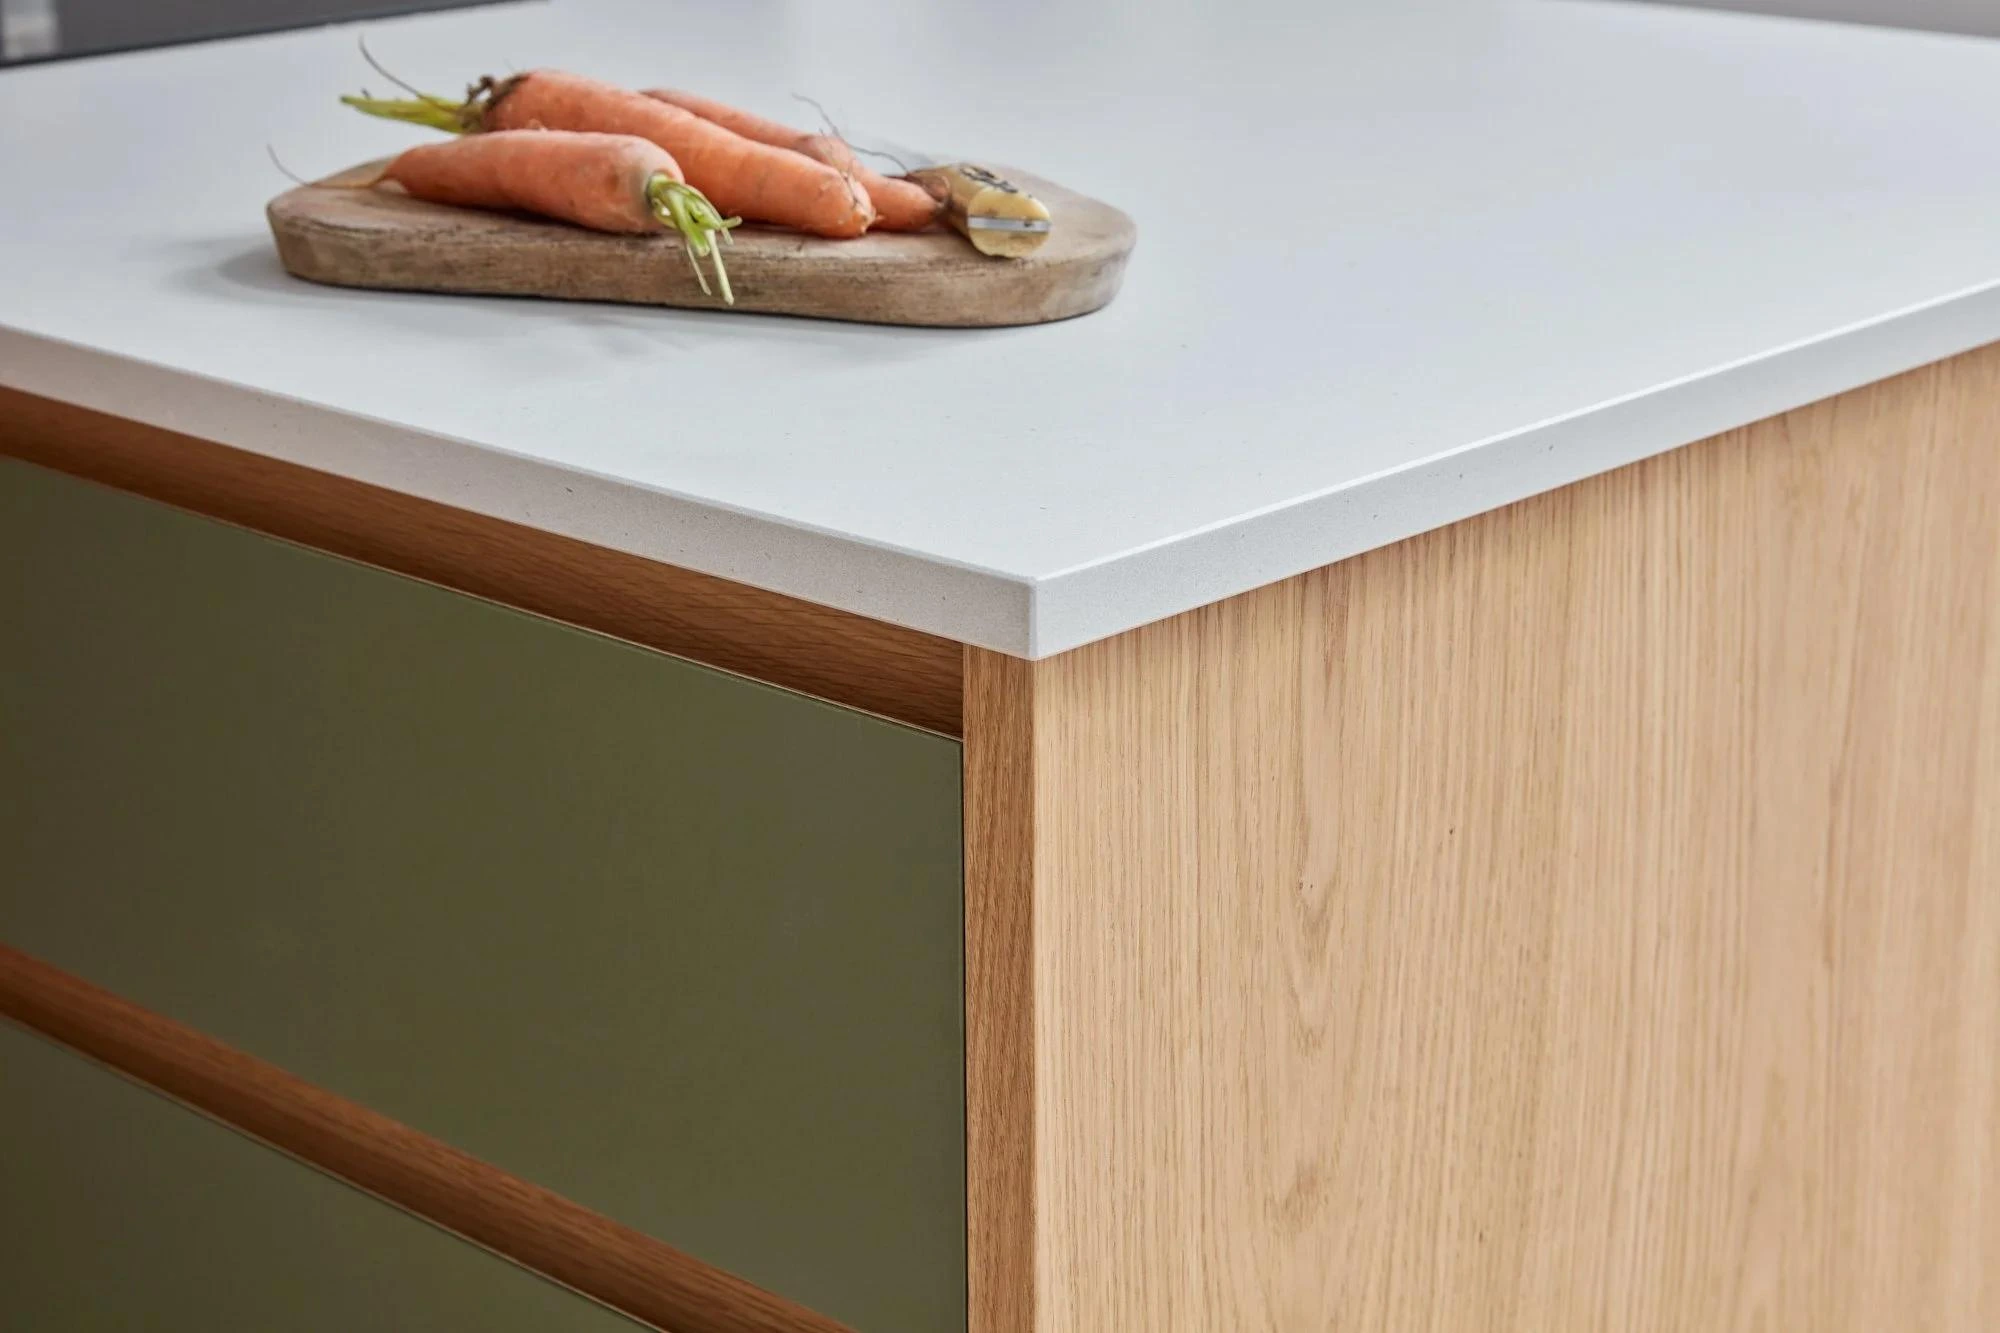
Worktops influence both the appearance and usability of a kitchen. Laminate offers a range of colours and patterns at different price points, while quartz and granite provide alternative options for homeowners seeking a more premium finish.
When choosing a worktop, consider durability, maintenance requirements, appearance and the way you prepare food.
A new worktop can also help bring older cabinetry up to date without replacing every unit.
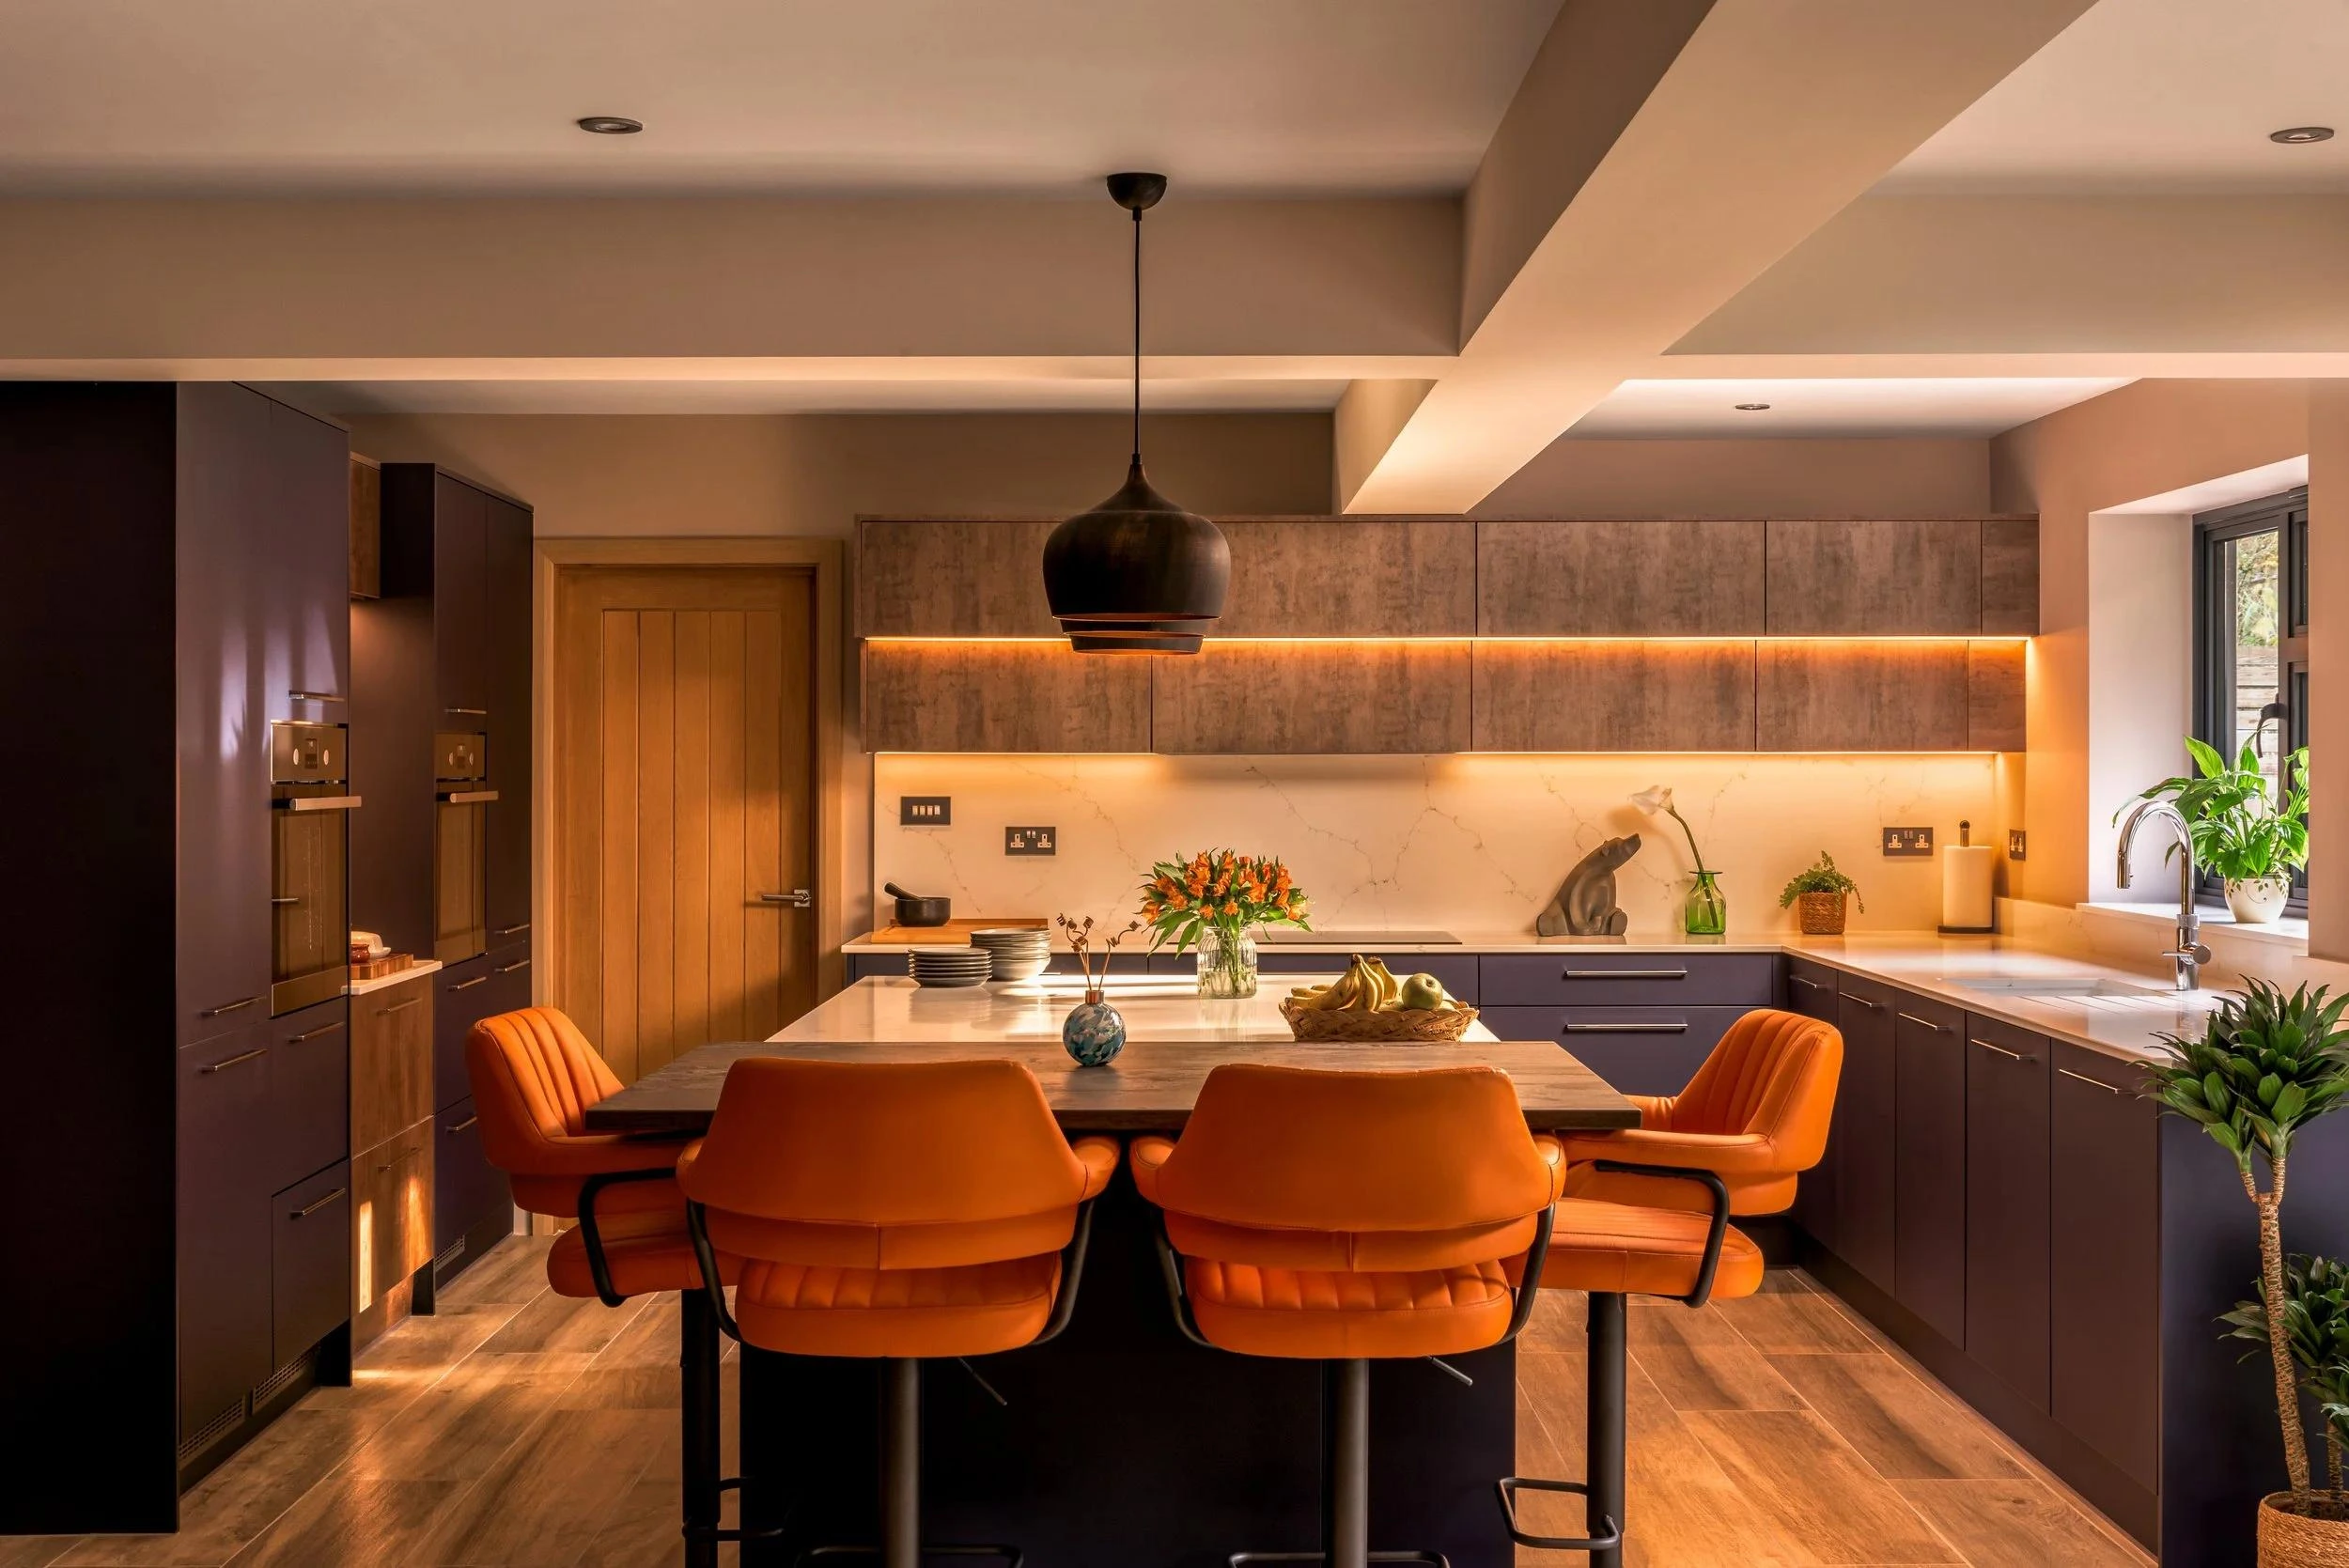
Improve Kitchen Lighting
Good lighting makes food preparation safer and helps create a more inviting atmosphere.
Consider combining three types of lighting:
- Task lighting: Illuminates worktops, sinks and cooking areas.
- Ambient lighting: Provides general illumination throughout the room.
- Accent lighting: Highlights shelving, architectural details or decorative features.
Under-cabinet lighting is particularly useful because it illuminates work surfaces that may otherwise sit in shadow. Pendant lights can add character above a suitable dining area or island, provided there is enough clearance.
Introduce a New Colour Scheme
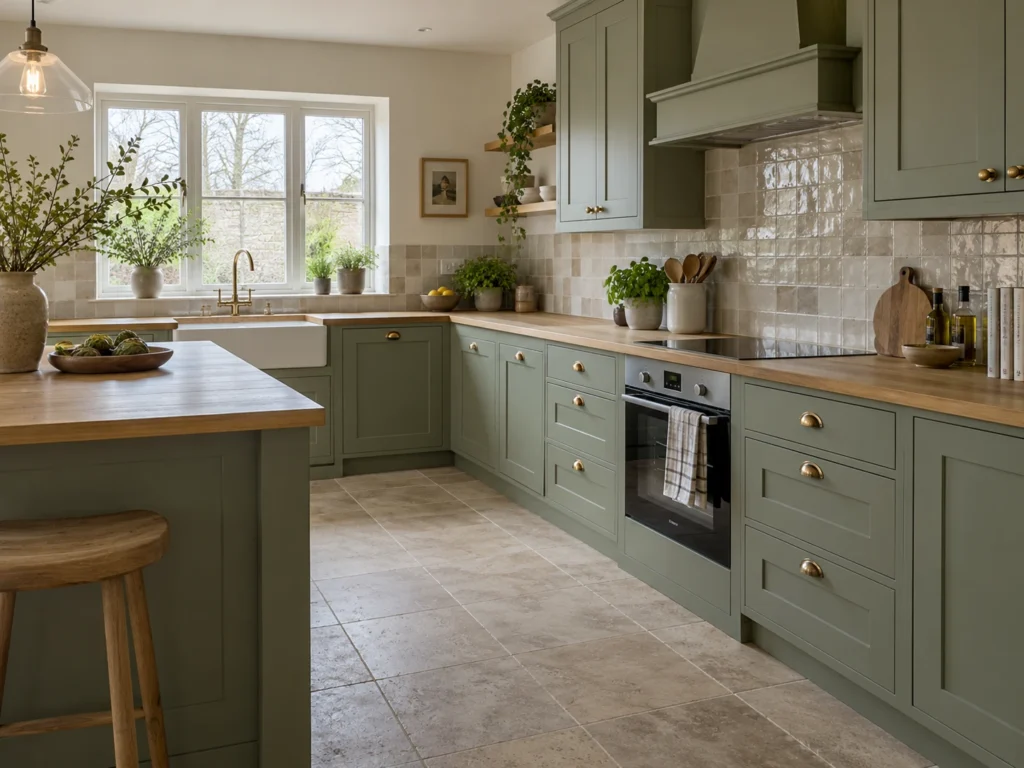
Colour can change the atmosphere of a kitchen without requiring major building work. Soft whites, warm neutrals and pale greys can create a calm, understated look, while deep greens and navy cabinetry can introduce contrast and personality.
For a balanced result, choose one dominant colour and complement it with a smaller selection of materials and accent tones.
Natural wood, textured splashbacks and carefully chosen metal finishes can add warmth without making the design feel cluttered.
Update the Splashback and Flooring
A new splashback can become a focal point while protecting the wall behind the hob or sink. Ceramic tiles, porcelain and other suitable surfaces offer different styles, maintenance requirements and price points.
Flooring should be chosen for durability, cleaning and suitability for the room. Porcelain tiles, suitable vinyl flooring and other kitchen-rated materials can work well when correctly specified and installed.
Try to coordinate flooring, cabinetry and worktops so that the finishes complement one another rather than competing for attention.
Small Kitchen Remodel: How to Make the Most of Limited Space
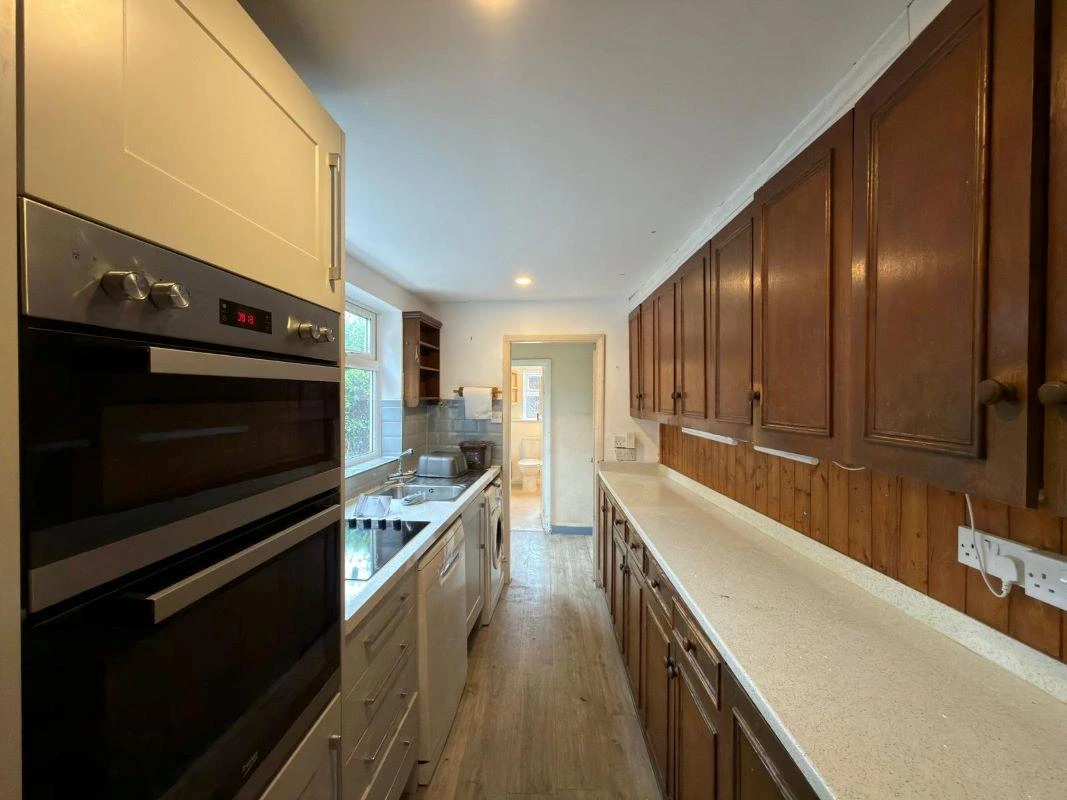
A small kitchen does not need to feel cramped. The best small kitchen remodel ideas focus on improving circulation, making storage more efficient and using light and colour to create a greater sense of space.
Make Better Use of Vertical Storage
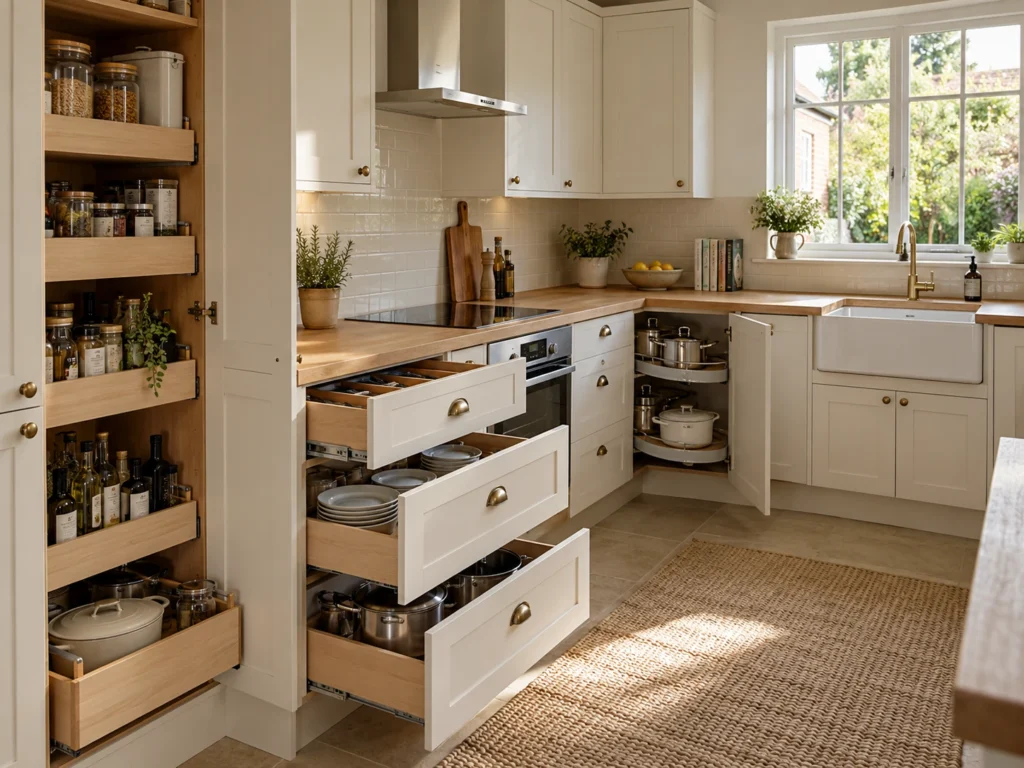
Where ceiling height allows, taller cupboards can provide valuable storage for items that are not needed every day. Wall-mounted shelving can also make frequently used items accessible without taking up floor space.
Use drawer organisers, pull-out storage and internal cupboard fittings to make better use of the space inside existing units.
Avoid filling every wall with open shelves or decorative accessories. Too many visible objects can make a compact kitchen feel busy.
Choose a Layout That Suits the Room
Several layouts can work well in smaller kitchens.
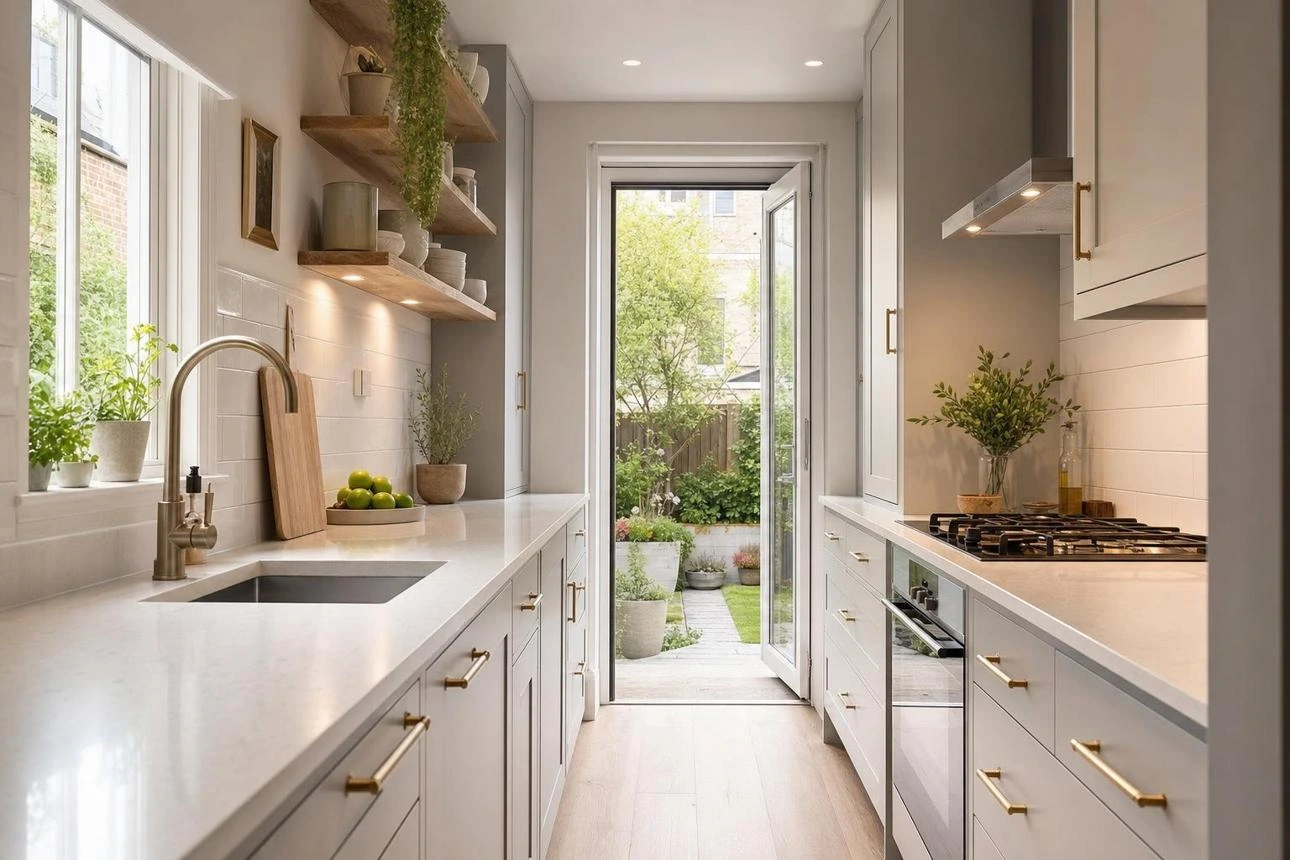
A galley kitchen uses two parallel runs of units and can provide an efficient arrangement in a narrow room.
A single-wall kitchen places the main appliances, sink and storage along one wall, making it suitable for studios and open-plan living spaces.
An L-shaped kitchen uses two adjoining walls, leaving the centre of the room relatively open and potentially allowing space for a small dining table.
The best option depends on door positions, window locations, plumbing and the amount of worktop space you need.
Use Light Colours Strategically
Pale cabinetry, reflective splashbacks and well-positioned lighting can help a small kitchen feel brighter. However, this does not mean every surface needs to be white.
You can introduce contrast through darker handles, timber accents or a feature wall while keeping the overall design visually balanced.
Mirrored or reflective finishes should be used selectively, particularly where they help distribute light without creating unnecessary visual clutter.
Select Space-Saving Appliances
Compact appliances can free up valuable room in smaller kitchens. Depending on your requirements, consider narrower dishwashers, integrated appliances or combination appliances that perform more than one function.
Before purchasing, check dimensions, ventilation requirements and installation clearances. An appliance that fits physically may still be unsuitable if it restricts access or reduces essential worktop space.
Kitchen Remodel Ideas on a Budget
You do not always need a large budget to achieve a noticeable improvement. The most effective kitchen remodel ideas on a budget focus on retaining usable components and spending money where it will make the greatest difference.

Repaint Rather Than Replace
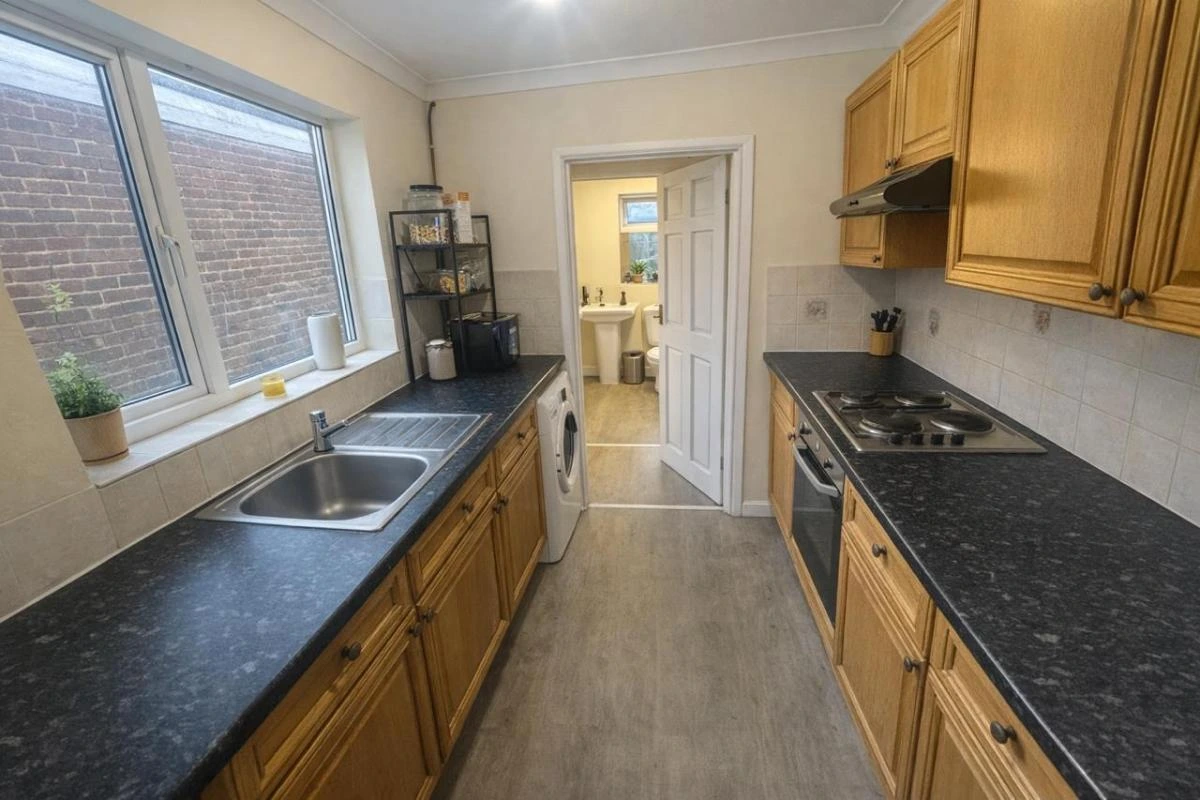
If the cupboard doors and frames are in good condition, suitable preparation and repainting may be a practical alternative to replacing them. Use products designed for the relevant surface and follow the manufacturer’s preparation and application instructions.
This approach can help modernise an older kitchen while avoiding the cost and disruption of a full replacement.
Replace Small Details
New handles, taps and light fittings can refresh the overall design without changing the kitchen’s layout.
Choose finishes that work together and avoid buying individual items before deciding on a consistent style.
Keep the Existing Layout
Moving sinks, drainage, gas connections and electrical points can add complexity and cost. Keeping these elements in their existing positions, where practical and safe, can help control expenditure.
If the current layout is functional, consider improving storage, lighting and finishes before committing to major alterations.
Compare Materials Carefully
More expensive materials are not automatically the best choice for every kitchen. Compare the purchase price, installation requirements, expected durability and maintenance needs of each option.
A good-quality laminate worktop, for example, may be more appropriate for your budget than a premium stone surface. The important consideration is whether the material meets your practical requirements.
Prioritise Essential Work
Do not compromise on safety, necessary repairs or the quality of essential installations to accommodate decorative upgrades.
If your budget is limited, address damaged surfaces, faulty services and poor functionality first. Decorative features can often be introduced later.
Remodel Kitchen Ideas Before and After: What Makes the Biggest Difference?
When comparing remodel kitchen ideas before and after, it helps to look beyond the visual transformation and understand what has improved in practical terms.
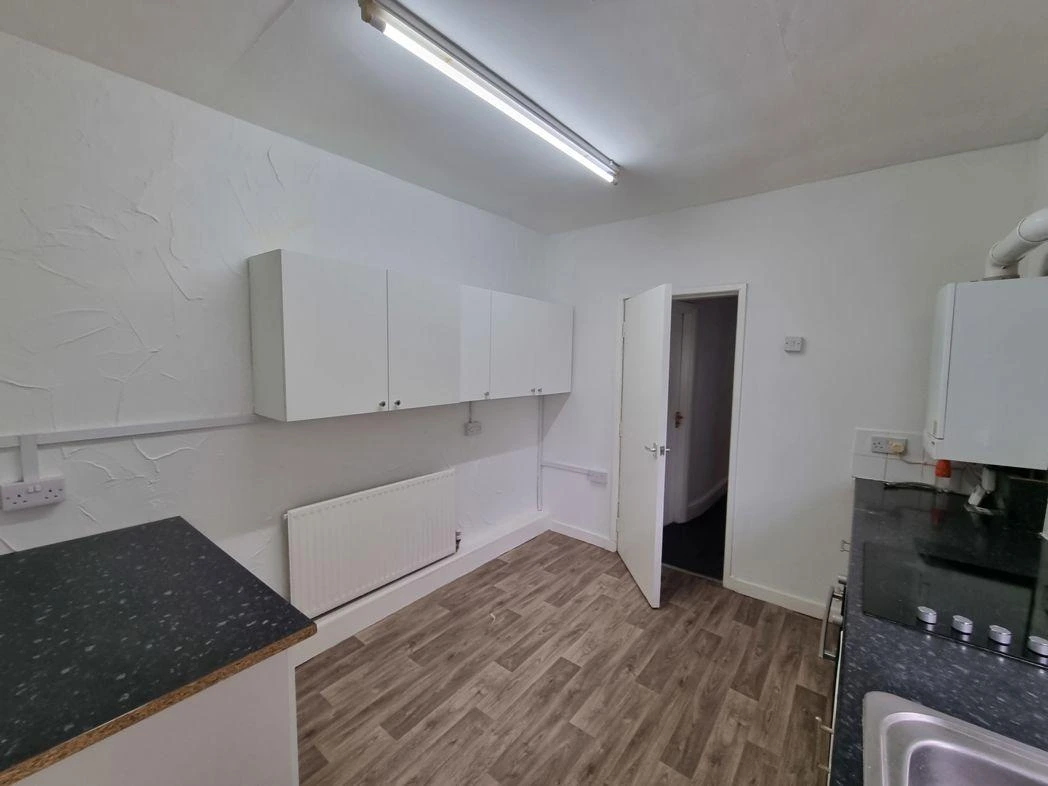
Consider a kitchen with dark, dated cupboards, limited task lighting and cluttered worktops. Repainting the cupboards, improving the lighting and reorganising storage could create a brighter, more functional space without changing the layout.
In another example, a kitchen with insufficient preparation space might benefit from a redesigned worktop arrangement, better-integrated appliances and more effective storage.
Before: Common Kitchen Problems
Older kitchens may have worn cupboard doors, poorly positioned lighting, limited storage, damaged flooring or finishes that no longer suit the household.
An inefficient layout can also make everyday tasks more difficult, even when the kitchen looks attractive.
After: A More Practical and Cohesive Design
A successful renovation addresses the original problems rather than simply introducing fashionable finishes.
The improved kitchen might feature accessible storage, brighter work surfaces, durable materials and a coordinated colour scheme. Where the layout permits, additional preparation space or a more practical dining arrangement can further improve usability.
If you are collecting before-and-after inspiration, compare projects with a similar room size, layout and budget. This will help you identify ideas that are realistic for your own property.
Choosing Materials for a Kitchen That Lasts
A kitchen experiences regular use, moisture, heat and frequent cleaning. Choosing suitable materials is therefore just as important as selecting the right colours.
For cabinetry, consider the construction, finish and quality of the hinges and drawer runners. For worktops, compare resistance to staining, heat and everyday wear, following the manufacturer’s care instructions.
Flooring should be appropriate for the expected foot traffic and the likelihood of spills. Splashbacks and surfaces around the sink should also be selected with cleaning and moisture resistance in mind.
Whenever possible, assess samples in your kitchen and request detailed specifications before ordering. This reduces the risk of choosing finishes that look different from your expectations or are unsuitable for the intended application.
How Much Does a Kitchen Renovation Cost in the UK?
The cost of a kitchen renovation depends on the size of the room, the condition of the existing kitchen, the quality of materials and the amount of installation or building work required.
As a broad starting point, homeowners might consider the following indicative budget categories:
- Budget kitchen upgrade: £5,000 to £10,000. This may suit a straightforward project using economical units and finishes, particularly where the existing layout is retained.
- Mid-range kitchen renovation: £10,000 to £25,000. This may allow for a wider choice of cabinetry, worktops, appliances and finishing details.
- Luxury kitchen renovation: £25,000 or more. Bespoke cabinetry, premium materials, high-specification appliances and extensive alterations can increase the overall investment.
These figures are planning guides rather than fixed prices. Actual quotations will depend on the project’s specification, location and scope. Structural alterations or significant changes to plumbing and electrical installations may increase costs considerably.
To understand the wider financial implications of improving your property, read our guide to full house renovation costs in the UK.
A detailed quotation should clearly identify what is included, what is excluded and how additional work will be priced. It is worth comparing several quotations on a like-for-like basis before deciding which contractor or specification best suits your needs.
Do You Need Planning Permission for a Kitchen Renovation?
A straightforward kitchen refit will not normally require planning permission in England. However, the position can change if the project includes an extension, affects a listed building or involves other alterations that require consent.
Building regulations may also apply to particular elements of the work, including relevant electrical, drainage or structural alterations. Requirements differ across the UK, so check the rules applicable to your property and location before starting.
If your renovation involves removing a wall, changing service connections or undertaking substantial building work, seek appropriate professional advice before proceeding.
Using suitably qualified professionals for specialist installations can help ensure that the work is completed safely and to the required standard. Before starting work, check whether your plans require any approvals. The official building regulations guidance and the Planning Portal’s guidance on kitchen renovations can help you understand which requirements may apply to your project.
Common Kitchen Renovation Mistakes to Avoid
Even an attractive kitchen design can become frustrating if practical details are overlooked.
Underestimating the budget: Account for fitting, finishing work, waste removal and potential unexpected repairs, rather than budgeting only for the units.
Ignoring storage requirements: Think about cookware, food storage, cleaning products and small appliances before finalising the layout.
Choosing appearance over functionality: Materials and finishes should suit the way the kitchen is used, not simply look attractive in photographs.
Overlooking lighting: A single ceiling light may leave work surfaces poorly illuminated. Plan task lighting alongside general lighting.
Making late design changes: Changing materials, appliances or layouts after work begins can cause delays and additional costs. Finalise key decisions as early as possible.
Failing to check measurements: Confirm appliance dimensions, cupboard clearances, door openings and service positions before placing orders.
Frequently Asked Questions About Kitchen Renovation
What is the best way to renovate a kitchen on a budget?
Start by identifying which parts of the kitchen can be retained. Repainting suitable cupboard doors, replacing handles, improving lighting and updating selected finishes can create a noticeable change without the cost of a complete refit.
How can I make a small kitchen look bigger?
Use an efficient layout, maximise vertical storage, improve lighting and select a coordinated colour scheme. Reducing clutter and choosing appropriately sized appliances can also make the space feel more open.
Is it better to renovate a kitchen or replace it completely?
Renovation is often suitable when the existing units are in good condition and the layout works well. A complete replacement may be more appropriate when the kitchen has significant damage, inadequate storage or an inefficient layout that cannot easily be improved.
How long does a kitchen renovation take?
The timescale depends on the size and complexity of the project, the availability of materials and whether structural, plumbing or electrical work is required. Ask for a realistic schedule before work begins and confirm how any delays will be managed.
Final Thoughts on Kitchen Renovation Ideas
A successful kitchen renovation starts with a clear understanding of your needs, budget and available space. Whether you are planning a complete transformation or looking for affordable ways to refresh an existing kitchen, thoughtful design decisions can improve both its appearance and everyday functionality.
Focus on practical storage, suitable materials, effective lighting and a layout that supports your routine. By prioritising essential improvements and planning the work carefully, you can create a kitchen that looks cohesive, works efficiently and suits your home for years to come.
Planning a kitchen renovation? Contact our team to discuss your project and explore the possibilities for improving your home’s layout, functionality and overall design.


One thought on “Kitchen Renovation Ideas: Budget Tips for Every Home”